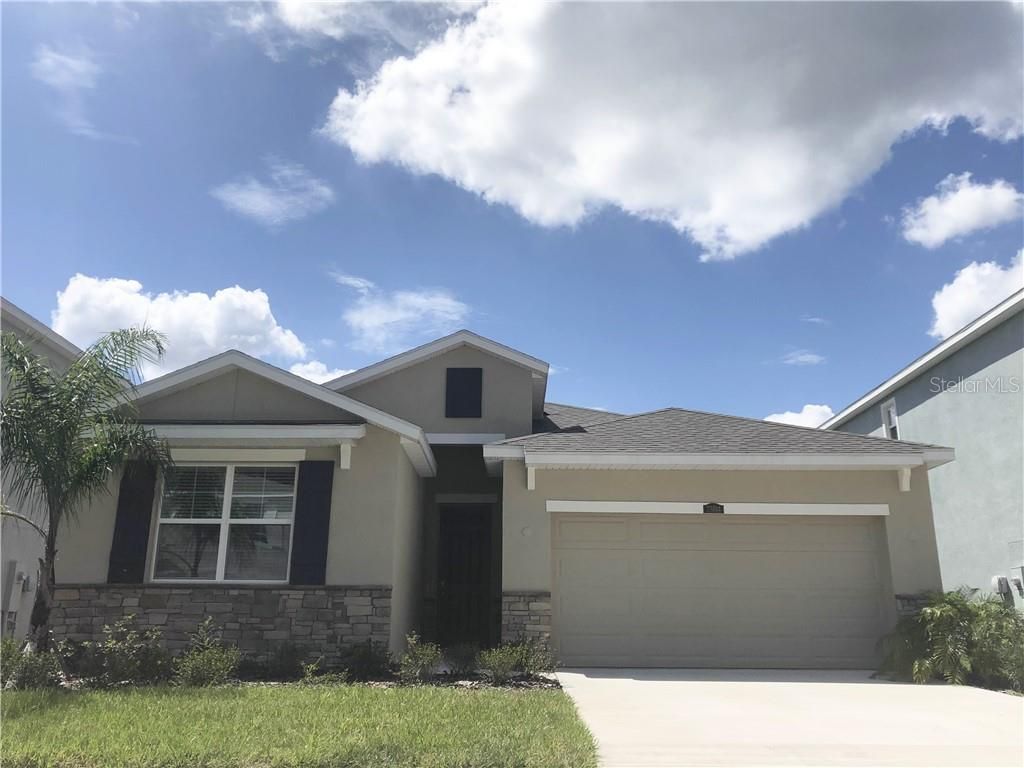
BEDS5
BATHS3 full
SQUARE FEET2,255
MLS#TB8569692
STATUSActive
PROPERTY TYPERental - Single Family
SUBDIVISIONUNION PARK
Property Description
New and updated pics coming soon! Cross the bridge into beautiful Union Park to find this DR Horton built Granville Floorplan. One-Story, 5 Bedroom, 3 Bath, 2,255 Sq Ft with Covered Patio! Full Appliance Package including Washer and Dryer. Internet, Cable and Lawn Maintenance included! Gated section of amenity-filled Union Park. Conveniently located close to everything Wesley Chapel and the Tampa Bay Area has to offer!
Property Features
Property Type: Rental - Single Family
Cooling: Central Air
Garage: 2 car attached
Heating: Central
Lot Size: 0.13 Acres
Year Built: 2020
Amenities
Open Floorplan
Split Bedroom
Tray Ceiling(s)
Walk-In Closet(s)
Feature Descriptions
Additional Rooms: Inside Utility
Appliances: Dishwasher, Disposal, Dryer, Electric Water Heater, Microwave, Range, Refrigerator, Washer
Association Amenities: Fitness Center, Playground
Builder: DR HORTON
Community Features: Fitness Center, Playground, Pool, Street Lights
Energy Efficient: Thermostat
Flood Zone Code: x
Flooring: Carpet, Ceramic Tile, Vinyl
Frontage Pond: 30
Garage Dimensions: 19x21
HOA Y/N: Yes
Home Warranty Y/N: No
Lease Terms: Twelve Months
Lot: In County, Sidewalk, Paved
Lot Dimensions: 0.13
Model: Granville
Number of Pets: 1
Other Equipment: Irrigation Equipment
Pets Allowed: Breed Restrictions, Dogs OK, Yes
Pets Restrictions: Per HOA Guidelines, Owner Approval Required
Pets Size: Very Small (Under 15 Lbs.)
Property Attached Y/N: No
Property Sub-Type: Single Family Residence
Security: Smoke Detector(s)
Sewer: Public Sewer
Showing Instructions: ShowingTime
Utilities: Cable Available
Water: Public
Water Access Y/N: No
Windows: Low-Emissivity Windows
Room Sizes
Great Room: 19x15
Kitchen: 13x11
Primary Bedroom: 15x13
Bedroom 2: 12x11
Bedroom 3: 12x12
Bedroom 4: 13x11
Dining Room: 12x14
Kitchen: 13x11
Bedroom 5: 13x10
Local Schools
High School: Wiregrass Ranch High-PO
Middle School: John Long Middle-PO
Elementary School: Double Branch Elementary
Listed By / Shown By
Listed By
Agency Name: PROBITY REALTY
Agency Contact: 813-857-4940
Shown By
Agent Name: Rondi V. Guess
Agent Phone: Cell: (813) 919-9103
Agency Title: Florida Executive Realty

| MLS# TB8569692
This property located at , Wesley Chapel, FL 33543 is currently listed for rent with an asking price of $2,500 / Monthly. Search Wesley Chapel real estate on rguess.floridaexecutiverealty.com today.