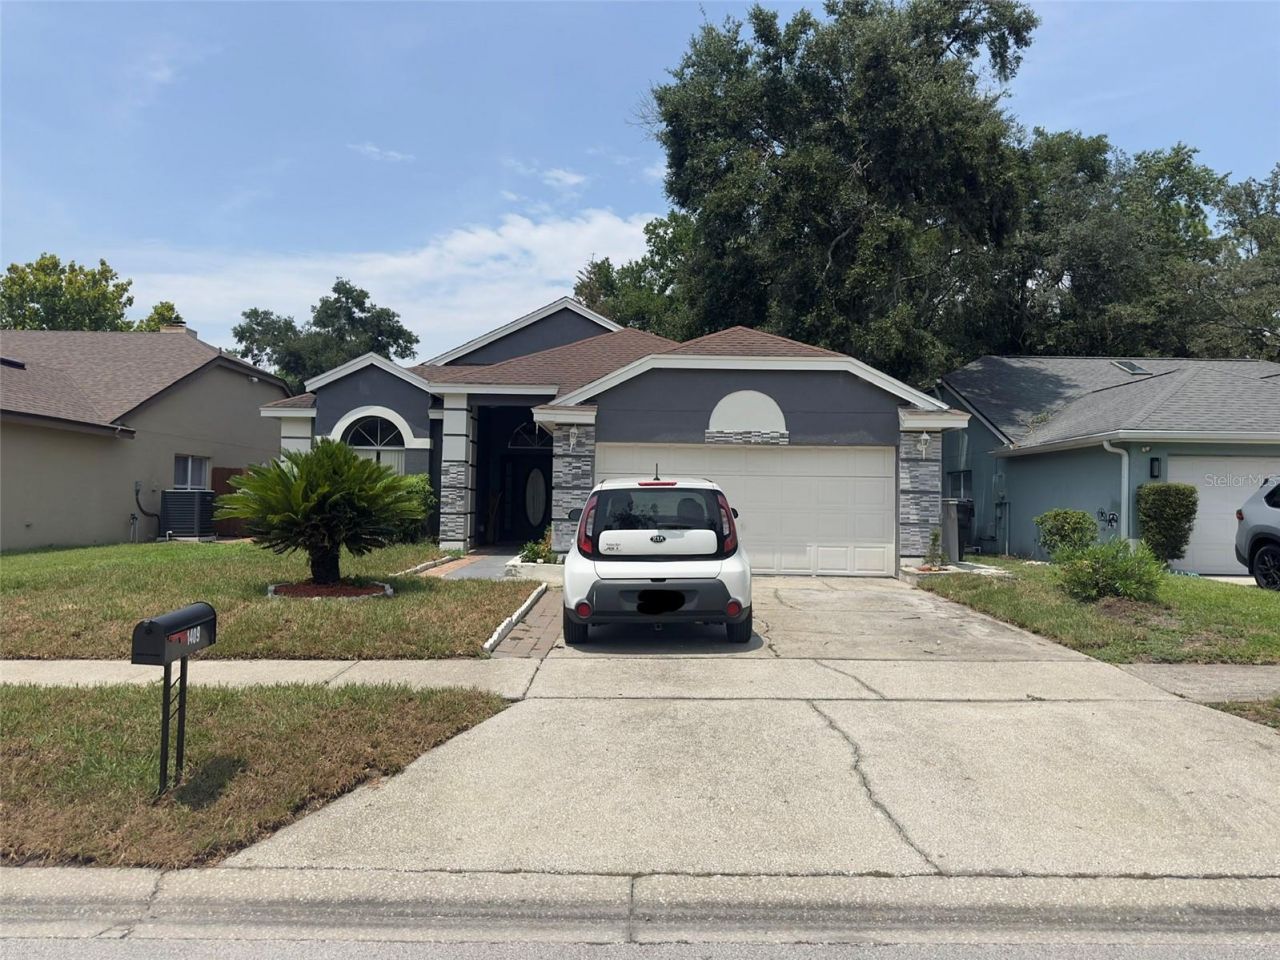
BEDS3
BATHS2 full
SQUARE FEET1,544
MLS#O6429283
STATUSActive
PROPERTY TYPEResidential - Single Family
SUBDIVISIONWOODFIELD OAKS
Property Description
Welcome to this well-maintained 3-bedroom, 2-bath home located in the highly sought-after Woodfield Oaks community. This inviting home features a bright and open floor plan with soaring cathedral ceilings and a skylight that fills the living space with natural light. The spacious living and dining room combination flows seamlessly into the family room, conveniently located just off the kitchen, creating the perfect setting for everyday living and entertaining.Both bathrooms have been recently remodeled, and the exterior has been freshly painted, enhancing the home's curb appeal. Step outside to a screened patio overlooking a private, fenced backyard -an ideal space for relaxing, entertaining, or enjoying the Florida lifestyle.Conveniently located near top-rated schools, shopping centers, restaurants, banks, and major highways, this move-in-ready home offers comfort, style, and an exceptional location. Don't miss this wonderful opportunity-schedule your private showing today!
Property Features
Property Type: Residential - Single Family
Cooling: Central Air
Garage: 2 car attached
Heating: Central, Electric
Lot Size: 0.12 Acres
Roof Type: Shingle
Stories: 1.0
Taxes: $1,216
Year Built: 1991
Amenities
Cathedral Ceiling(s)
High Ceilings
Other
Feature Descriptions
Appliances: Dishwasher, Electric Water Heater, Range, Refrigerator
Exterior: Block, Stucco
Fireplace: Family Room
Fireplace Y/N: Yes
Flood Zone Code: X
Flooring: Laminate, Tile
Foundation: Slab
HOA Fee: 321/ Annually
HOA Y/N: Yes
Home Warranty Y/N: No
Listing Terms: Cash, Conventional, FHA
Lot Dimensions: 0.12
Ownership: Fee Simple
Pets Allowed: Breed Restrictions, Yes
Pets Restrictions: Check with HOA
Property Attached Y/N: No
Property Sub-Type: Single Family Residence
Sewer: Public Sewer
Showing Instructions: 24 Hour Notice, Appointment Only
Special Sale Provisions: None
Utilities: Electricity Connected, Public
Water: None
Water Access Y/N: No
Zoning: RTF
Room Sizes
Living Room: 20x16
Kitchen: 12x10
Primary Bedroom: 14x12
Bedroom 2: 11x12
Bedroom 3: 11x10
Local Schools
High School: Wekiva High
Middle School: Piedmont Lakes Middle
Elementary School: Lakeville Elem
Listed By / Shown By
Listed By
Agency Name: BENSHIRE REALTY
Agency Contact: 407-374-9704
Shown By
Agent Name: Rondi V. Guess
Agent Phone: Cell: (813) 919-9103
Agency Title: Florida Executive Realty

Estimate Your Payment
Estimated Payment
$ 1,007.29 per month $800.98 Principal & Interest $101.33 Property Tax $104.97 Homeowner's Insurance
| MLS# O6429283
This single family home located at , Apopka, FL 32703 is currently listed for sale with an asking price of $359,900. This property was built in 1991 and has 3 bedrooms and 2 full baths with 1544 sq. ft. is located in the WOODFIELD OAKS subdivision. Search WOODFIELD OAKS real estate on rguess.floridaexecutiverealty.com today.