BEDS3
BATHS2 full 1 partial
SQUARE FEET1,607
MLS#TB8528659
STATUSActive
PROPERTY TYPEResidential - Townhouse
SUBDIVISIONMONTAGUE TOWNHOMES
Property Description
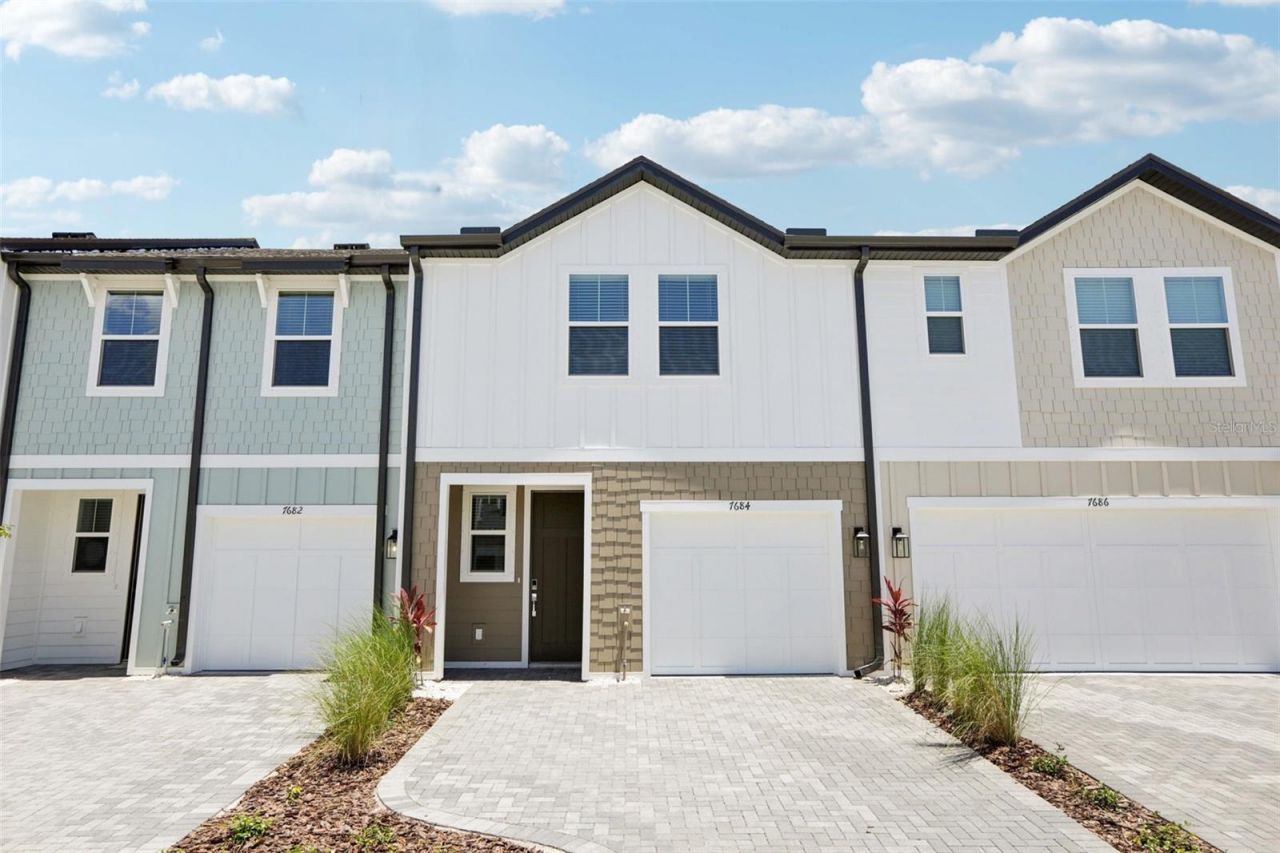
Under Construction. Discover a tranquil retreat awaiting you in the picturesque community of Montague Chase, where elegance meets coastal living charm. This stunning two-story home boasts a spacious layout with two baths, an inviting living area, and a stylish dining space perfect for entertaining. A meticulously designed abode by Ashton Woods, renowned for their artful craftsmanship and award-winning designs. The curated Coastal Collection shines through with quality materials, captivating finishes, and attention to detail that exude sophistication. Embrace the allure of this residence in a desirable neighborhood that embodies the essence of modern living. Welcome home to a masterpiece of comfort and style in a prime location ripe for new beginnings.
Property Features
Property Type: Residential - Townhouse
Cooling: Central Air
Garage: 1 car attached
Heating: Central, Electric
Home Style: Florida
Lot Size: 0.05 Acres
Roof Type: Shingle
Stories: 2.0
Taxes: $5,600
Year Built: 2026
Amenities
High Ceilings
Living Room/Dining Room Combo
Open Floorplan
PrimaryBedroom Upstairs
Smart Home
Stone Counters
Thermostat
Tray Ceiling(s)
Walk-In Closet(s)
Hurricane Shutters
Lighting
Sidewalk
Sliding Doors
Sprinkler Metered
Feature Descriptions
Additional Rooms: Loft
Appliances: Dishwasher, Disposal, Electric Water Heater, Microwave, Range
Association Amenities: Gated, Pickleball Court(s), Trail(s)
Builder: Ashton Woods
Community Features: Community Mailbox, Deed Restrictions, Dog Park, Gated Community - No Guard, Irrigation-Reclaimed Water, Sidewalks, Street Lights
Directions: Head West on Hillsborough AveTurn Right on Montague StTake first exit on roundaboutTurn left on Deer Valley Circle into community
Disaster Mitigation: Above Flood Plain, Fire/Smoke Detection Integration, Hurricane Shutters/Windows
Exterior: Cement Siding, HardiPlank Type, Frame
Flood Zone Code: AE
Flooring: Carpet, Tile
Foundation: Slab
Garage Dimensions: 11x19
HOA Fee: 300/ Monthly
HOA Y/N: Yes
Home Warranty Y/N: No
Listing Terms: Cash, Conventional, FHA, VA Loan
Lot: Landscaped, Sidewalk, Paved, Private
Lot Dimensions: 0.05
Model: Surf
Other Equipment: Irrigation Equipment
Ownership: Fee Simple
Parking: Driveway, Garage Door Opener
Parking Notes: Driveway, Garage Door Opener
Patio/Porch: Covered, Patio, Porch
Pets Allowed: Yes
Property Attached Y/N: Yes
Property Sub-Type: Townhouse
Security: Gated Community, Secured Garage/Parking, Security System, Smoke Detector(s)
Sewer: Public Sewer
Showing Instructions: Contact Call Center, See Remarks
Special Sale Provisions: None
Utilities: BB/HS Internet Available, Cable Available, Electricity Connected, Fire Hydrant, Phone Available, Public, Sewer Connected, Sprinkler Meter, Sprinkler Recycled, Underground Utilities, Water Connected
Vegetation: Trees/Landscaped
Water: Public
Water Access Y/N: No
Windows: Blinds, Double Pane Windows, Insulated Windows, Low-Emissivity Windows
Zoning: RESIDENTIA
Room Sizes
Primary Bedroom: 14.5x12.5
Living Room: 15x10
Dining Room: 11x9
Kitchen: 12x12
Local Schools
High School: Alonso-HB
Middle School: Farnell-HB
Elementary School: Lowry-HB
Listed By / Shown By
Listed By
Agency Name: ASHTON WOODS FLORIDA REALTY LLC
Agency Contact: 813-918-4491
Shown By
Agent Name: Rondi V. Guess
Agent Phone: Cell: (813) 919-9103
Agency Title: Florida Executive Realty

Estimate Your Payment
Estimated Payment
$ 1,557.96 per month $964.85 Principal & Interest $466.67 Property Tax $126.45 Homeowner's Insurance
7558 Deer Valley Circle | MLS# TB8528659
This townhouse located at 7558 Deer Valley Circle , Tampa, FL 33635 is currently listed for sale with an asking price of $433,528. This property was built in 2026 and has 3 bedrooms and 2 full and 1 partial baths with 1607 sq. ft. Deer Valley Circle is located in the MONTAGUE TOWNHOMES subdivision. Search MONTAGUE TOWNHOMES real estate on rguess.floridaexecutiverealty.com today.