BEDS3
BATHS2 full
SQUARE FEET1,367
MLS#G5115756
STATUSActive
PROPERTY TYPEResidential - Single Family
SUBDIVISIONDELTONA LAKES
Property Description
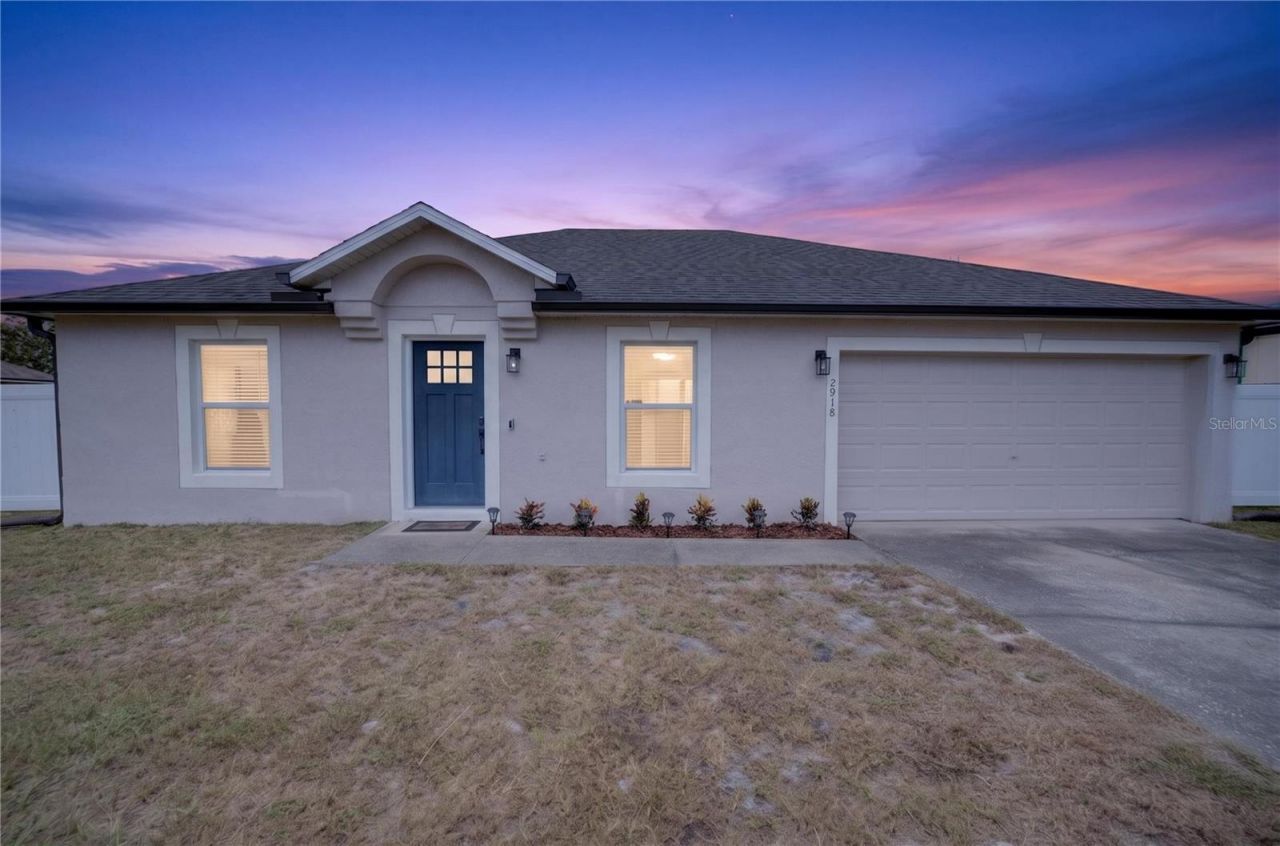
Beautifully renovated and move-in ready, this three-bedroom, two-bathroom Deltona home offers modern finishes, a spacious layout, and a large fenced backyard. The open-concept kitchen, living, and dining area features a soaring cathedral ceiling and luxury vinyl plank flooring, creating an inviting space for entertaining and everyday living. The stylish island kitchen is equipped with stainless steel appliances, a breakfast bar, and a convenient pantry. A split-bedroom floor plan provides added privacy for the primary suite, complete with a beautifully updated bathroom featuring a dual vanity and an impressive walk-in shower with a rainfall showerhead, body sprays, and additional upgraded features. The living area opens to a covered, pavered patio, perfect for enjoying your morning coffee, grilling, or relaxing in the privacy of the expansive backyard. Additional highlights include an indoor laundry area and a two-car garage. The roof was replaced in 2018, and the air-conditioning system was replaced in 2022. This lovely home is a must-see!
Property Features
Property Type: Residential - Single Family
Cooling: Central Air
Fenced: Yes
Garage: 2 car attached
Heating: Central, Electric, Heat Pump
Home Style: Traditional
Lot Size: 0.23 Acres
Roof Type: Shingle
Stories: 1.0
Taxes: $4,342
Year Built: 2002
Amenities
Cathedral Ceiling(s)
Ceiling Fans(s)
Eat-in Kitchen
Solid Surface Counters
Solid Wood Cabinets
Split Bedroom
Walk-In Closet(s)
Private Yard
Feature Descriptions
Additional Rooms: Inside Utility
Appliances: Dishwasher, Electric Water Heater, Range, Refrigerator
Directions: From Howland Blvd and I-4, go East on Howland to Catalina Blvd, turn left and follow to Lake Helen Osteen Rd, turn right and follow to Haulover Blvd, follow Haulover to Courtland, turn left and follow to Grayton St, turnright and follow to Commerce turn l
Exterior: Block
Fencing: Fenced, Wood
Flood Zone Code: X
Flooring: Luxury Vinyl, Tile
Foundation: Slab
Garage Dimensions: 17x19
Home Warranty Y/N: No
Listing Terms: Cash, Conventional, FHA, VA Loan
Lot Dimensions: 0.23
Other Equipment: Private Yard
Ownership: Fee Simple
Property Attached Y/N: No
Property Sub-Type: Single Family Residence
Sewer: Septic Tank
Showing Instructions: ShowingTime
Special Sale Provisions: None
Utilities: BB/HS Internet Available, Electricity Connected, Water Connected
Water: None
Water Access Y/N: No
Zoning: R-1
Room Sizes
Kitchen: 16x15
Living Room: 16x13
Primary Bedroom: 13x15
Bedroom 2: 11x12
Bedroom 3: 10x12
Primary Bathroom: 12x6
Dining Room: 8x12
Bathroom 2: 5x9
Local Schools
High School: Deltona High
Middle School: Galaxy Middle
Elementary School: Volusia Pines Elem
Listed By / Shown By
Listed By
Agency Name: ERA GRIZZARD REAL ESTATE
Agency Contact: 352-787-6966
Shown By
Agent Name: Rondi V. Guess
Agent Phone: Cell: (813) 919-9103
Agency Title: Florida Executive Realty

Estimate Your Payment
Estimated Payment
$ 1,192.27 per month $734.21 Principal & Interest $361.83 Property Tax $96.22 Homeowner's Insurance
2918 Chalmer Street | MLS# G5115756
This single family home located at 2918 Chalmer Street , Deltona, FL 32738 is currently listed for sale with an asking price of $329,900. This property was built in 2002 and has 3 bedrooms and 2 full baths with 1367 sq. ft. Chalmer Street is located in the DELTONA LAKES subdivision. Search DELTONA LAKES real estate on rguess.floridaexecutiverealty.com today.