BEDS2
BATHS2 full
SQUARE FEET1,507
MLS#V4950362
STATUSActive
PROPERTY TYPEResidential - Single Family
SUBDIVISIONVICTORIA HILLS
Property Description
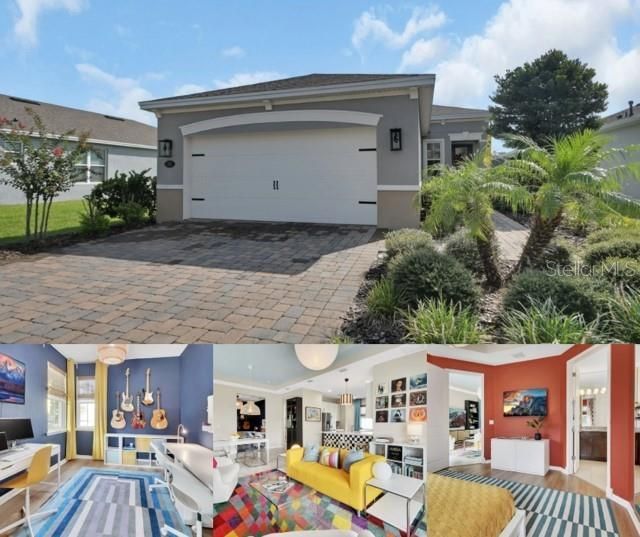
Great opportunity to secure an upgraded Turn- Key 2021 Kolter Azalea design that's not only immaculate but has incredible upgrades and decorator features throughout. This home could be featured in a design magazine!What is now used as a den in this floor plan could easily be a 3rd bedroom/office area. Perfectly positioned on a quiet street. The covered porch overlooks the Serene Backyard setting that provides a great green open view that adds privacy at the same time. Attention to detail throughout! Incredibly light, bright and welcoming!Located in the sought after established Victoria Hills neighborhood close to the clubhouse and neighborhood restaurant. Just a short drive to award winning downtown DeLand as well as convenient to I4.
Property Features
Property Type: Residential - Single Family
Cooling: Central Air
Garage: 2 car attached
Heating: Central, Natural Gas
Home Style: Contemporary
Lot Size: 0.19 Acres
Roof Type: Shingle
Stories: 1.0
Taxes: $4,311
Year Built: 2020
Amenities
Eat-in Kitchen
High Ceilings
Kitchen/Family Room Combo
Living Room/Dining Room Combo
Walk-In Closet(s)
Sliding Doors
Feature Descriptions
Appliances: Dishwasher, Dryer, Microwave, Range, Refrigerator, Washer
Association Amenities: Golf Course, Park, Playground, Pool, Tennis Court(s)
Builder: Kolter
Community Features: Golf Carts OK, Golf, Park, Playground, Pool, Restaurant, Sidewalks, Tennis Court(s), Street Lights
Directions: Starting from I-4 E (SR-400): Take exit 114 toward SR-472/Deltona/Deland/Hospital/Orange City Historic Dist. Turn left onto SR-472 W toward Orange City Historic Dist. Turn right onto S Blue Lake Ave. Turn left onto Victoria Hills Dr N. Turn right onto Nor
Exterior: Block, Stucco
Flood Zone Code: X
Flooring: Carpet, Tile
Foundation: Slab
HOA Fee: 215/ Monthly
HOA Y/N: Yes
Home Warranty Y/N: No
Listing Terms: Cash, Conventional, FHA, VA Loan
Lot: Cul-De-Sac, City Limits, Landscaped, Near Golf Course, Sidewalk, Paved
Lot Dimensions: 0.19
Model: Azalea
Ownership: Fee Simple
Patio/Porch: Rear Porch
Pets Allowed: Cats OK, Dogs OK, Yes
Pets Restrictions: BUYER TO VERIFY WITH HOA
Property Attached Y/N: No
Property Sub-Type: Single Family Residence
Sewer: Public Sewer
Showing Instructions: Combination Lock Box
Special Sale Provisions: None
Utilities: Cable Connected, Electricity Connected, Natural Gas Connected, Sewer Connected, Underground Utilities, Water Connected
Vegetation: Oak Trees, Trees/Landscaped
Water: Public
Water Access Y/N: No
Zoning: SFR
Local Schools
High School: Deland High
Middle School: Deland Middle
Elementary School: Freedom Elem
Listed By / Shown By
Listed By
Agency Name: KEMP REALTY GROUP
Agency Contact: 386-801-4276
Shown By
Agent Name: Rondi V. Guess
Agent Phone: Cell: (813) 919-9103
Agency Title: Florida Executive Realty

Estimate Your Payment
Estimated Payment
$ 1,338.45 per month $865.75 Principal & Interest $359.25 Property Tax $113.46 Homeowner's Insurance
255 Northcote Court | MLS# V4950362
This single family home located at 255 Northcote Court , Deland, FL 32724 is currently listed for sale with an asking price of $389,000. This property was built in 2020 and has 2 bedrooms and 2 full baths with 1507 sq. ft. Northcote Court is located in the VICTORIA HILLS subdivision. Search VICTORIA HILLS real estate on rguess.floridaexecutiverealty.com today.