BEDS3
BATHS2 full
SQUARE FEET2,053
MLS#L4966422
STATUSActive
PROPERTY TYPEResidential - Single Family
SUBDIVISIONTHE VILLAGES
Property Description
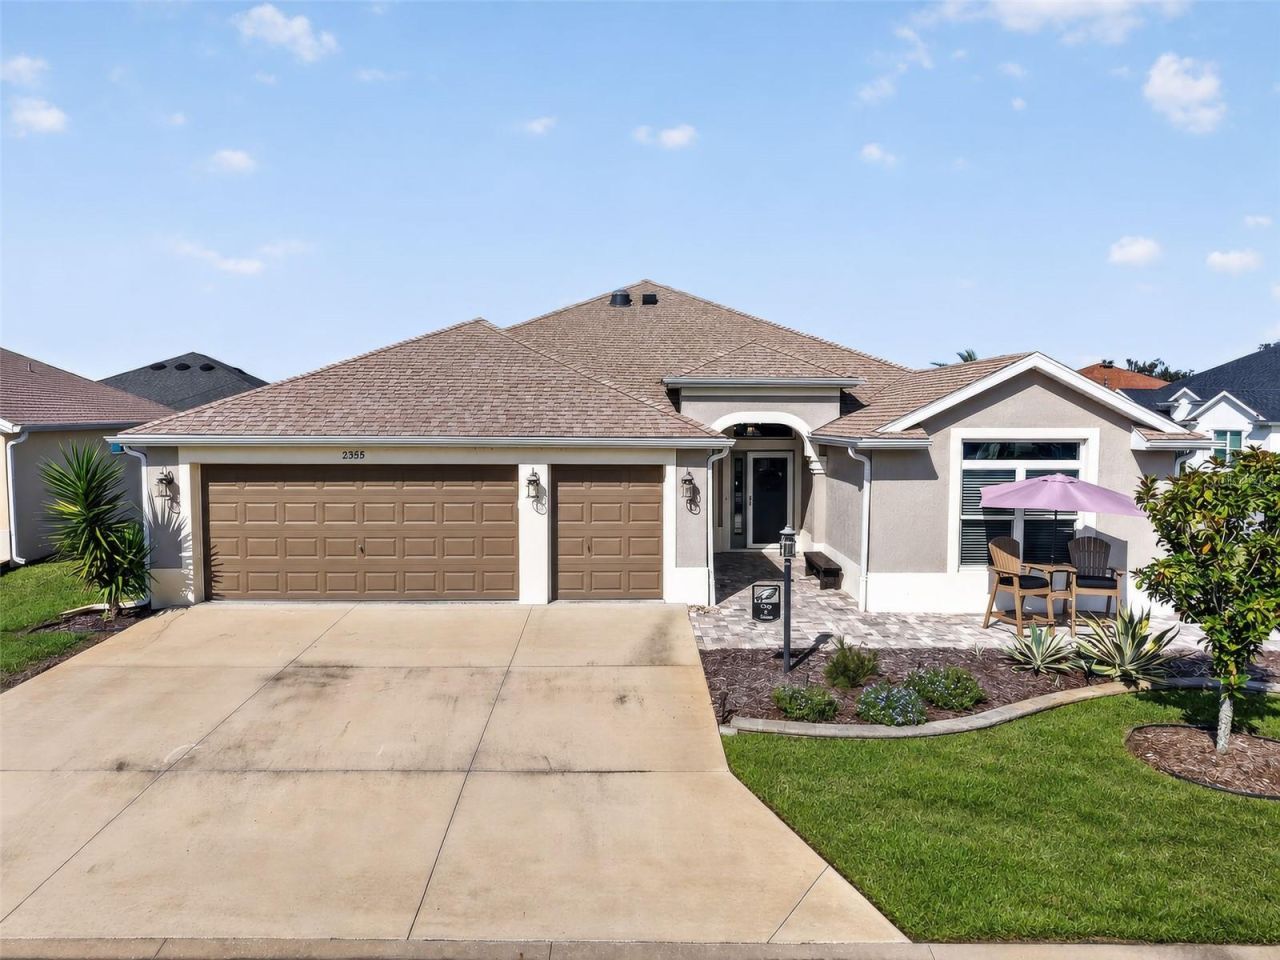
Welcome Home to your 2022 CUSTOM and EXTENDED Begonia model Designer home located in the sought after Village of St. Johns with multiple upgrades situated on a corner lot just minutes from Brownwood Paddock Square. This property ticks all the boxes and feels like home from the moment you walk in. This custom 3-bedroom, 2-bathroom HOME is larger than the standard Begonia Model as all rooms on the right side of the home have been stretched 2 feet including the lanai. The home has been METICULOUSLY MAINTAINED and is only 4 years old, so why wait to build when this home is ready NOW?! This is an OPEN CONCEPT, SPLIT BEDROOM FLOOR PLAN featuring wood look TILE THROUGHOUT the home (sellers currently have a CUSTOM designed AREA RUG in the living room / dining room which can be removed easily if not wanted). This designer home has 10 foot ceilings. The front entry includes a secure HEAVY DUTY wire mesh screen door. The spacious Kitchen offers TILE BACKSPLASH , with QUARTZ COUNTER TOPS, a SOLAR TUBE with optional night light, WOOD CABINETS, STAINLESS STEEL APPLIANCES including a stainless steel FARMHOUSE style sink, a GAS RANGE, and eat-in Kitchen space. The adjoining dining area has plenty of room for visiting family and friends. Just past the dining area is the spacious Living Room with SLIDING GLASS doors that fully retract out of view and lead you out to your extended screened in lanai. There is crown molding in the recently painted living room dining room, kitchen and primary suite. The primary suite features a COFFERED CEILING, his and hers walk-in closets, an ensuite with a vanity, a TILED WALK IN SHOWER and a JETTED WALK IN TUB. Two additional bedrooms and a full guest bathroom are thoughtfully positioned on the other side of the home. All three garages have been extended two feet forward and the attic access includes pull down stairs to allow easy access to the storage above. The home also has a TANKLESS WATER HEATER, A NOVA WHOLE HOUSE WATER FILTRATION SYSTEM, a PAVER WALK-WAY ALONG THE RIGHT SIDE OF THE HOME BACK TO THE LANAI, WHOLE HOUSE RAIN GUTTERS, AND MORE! Sellers are also in the process of re-sodding the yard which includes a 1 year warranty. LOCATION, LOCATION, LOCATION, a short distance from BROWNWOOD PADDOCK SQUARE, where shopping, dining, live nightly entertainment and community activities are easily accessible by car or golf cart. Also near-by (a 10 min. walk) is THE NATIVES AT LAKE OKAHUMPKA, a water-front restaurant and newly built boardwalk overlooking the lake. There are numerous championship and executive golf courses nearby as well. With Florida's newly approved HOMESTEAD EXEMPTION taking effect in 2027, establishing Florida residency before December 31, 2026, may provide significant future property tax advantages for qualifying homeowners. So make your move before year-end! Most of the furniture and the golf cart are currently available and negotiable. **BE SURE TO CHECK OUT THE VIDEO TOUR OF THE HOME**
Property Features
Property Type: Residential - Single Family
Cooling: Central Air
Garage: 3 car attached
Heating: Central
Lot Size: 0.16 Acres
Roof Type: Shingle
Stories: 1.0
Taxes: $7,860
Year Built: 2022
Amenities
Cathedral Ceiling(s)
Ceiling Fans(s)
Coffered Ceiling(s)
Crown Molding
Eat-in Kitchen
High Ceilings
Open Floorplan
Tray Ceiling(s)
Walk-In Closet(s)
Window Treatments
Rain Gutters
Sidewalk
Feature Descriptions
Appliances: Dishwasher, Dryer, Microwave, Range, Refrigerator, Tankless Water Heater, Washer, Water Filtration System
Community Features: Gated Community - No Guard, Golf Carts OK, Golf
Directions: Morse Blvd to Warm Springs Ave to right onto Meggison Rd, Right onto Topping Ter, left onto Okahumpka Run, left onto Youngmann loop, property is on the right hand corner of Yougmann Loop & Okahumpka Run
Exterior: Cement Siding, Stucco
Flood Zone Code: X
Flooring: Tile
Foundation: Slab
Garage Dimensions: 26x21
HOA Fee: 204/ Monthly
HOA Y/N: Yes
Home Warranty Y/N: No
Listing Terms: Cash, Conventional, FHA, VA Loan
Lot Dimensions: 0.16
Model: Begonia
Other Equipment: Irrigation Equipment
Ownership: Co-op
Parking: Golf Cart Garage
Parking Notes: Golf Cart Garage
Pets Allowed: Yes
Property Attached Y/N: No
Property Sub-Type: Single Family Residence
Senior Community: Yes
Sewer: Public Sewer
Showing Instructions: 24 Hour Notice, Lockbox, See Remarks, ShowingTime
Special Sale Provisions: None
Special View Info: Water
Utilities: Cable Available, Electricity Connected
Water: Public
Water Access: Lake
Water Access Y/N: Yes
Waterfront Features: Deck
Windows: Skylight(s)
Zoning: RESI
Room Sizes
Primary Bedroom: 18x13
Living Room: 19x16
Kitchen: 13x10
Bedroom 2: 13x10
Bedroom 3: 13x11
Listed By / Shown By
Listed By
Agency Name: KELLER WILLIAMS REALTY
Agency Contact: 863-577-1234
Shown By
Agent Name: Rondi V. Guess
Agent Phone: Cell: (813) 919-9103
Agency Title: Florida Executive Realty

Estimate Your Payment
Estimated Payment
$ 2,162.82 per month $1,333.11 Principal & Interest $655.00 Property Tax $174.71 Homeowner's Insurance
2355 Youngmann Loop | MLS# L4966422
This single family home located at 2355 Youngmann Loop , The Villages, FL 32163 is currently listed for sale with an asking price of $599,000. This property was built in 2022 and has 3 bedrooms and 2 full baths with 2053 sq. ft. Youngmann Loop is located in the THE VILLAGES subdivision. Search THE VILLAGES real estate on rguess.floridaexecutiverealty.com today.