BEDS6
BATHS4 full 1 partial
SQUARE FEET4,585
MLS#G5115749
STATUSActive
PROPERTY TYPEResidential - Single Family
SUBDIVISIONPALMS AT WINDERMERE
Property Description
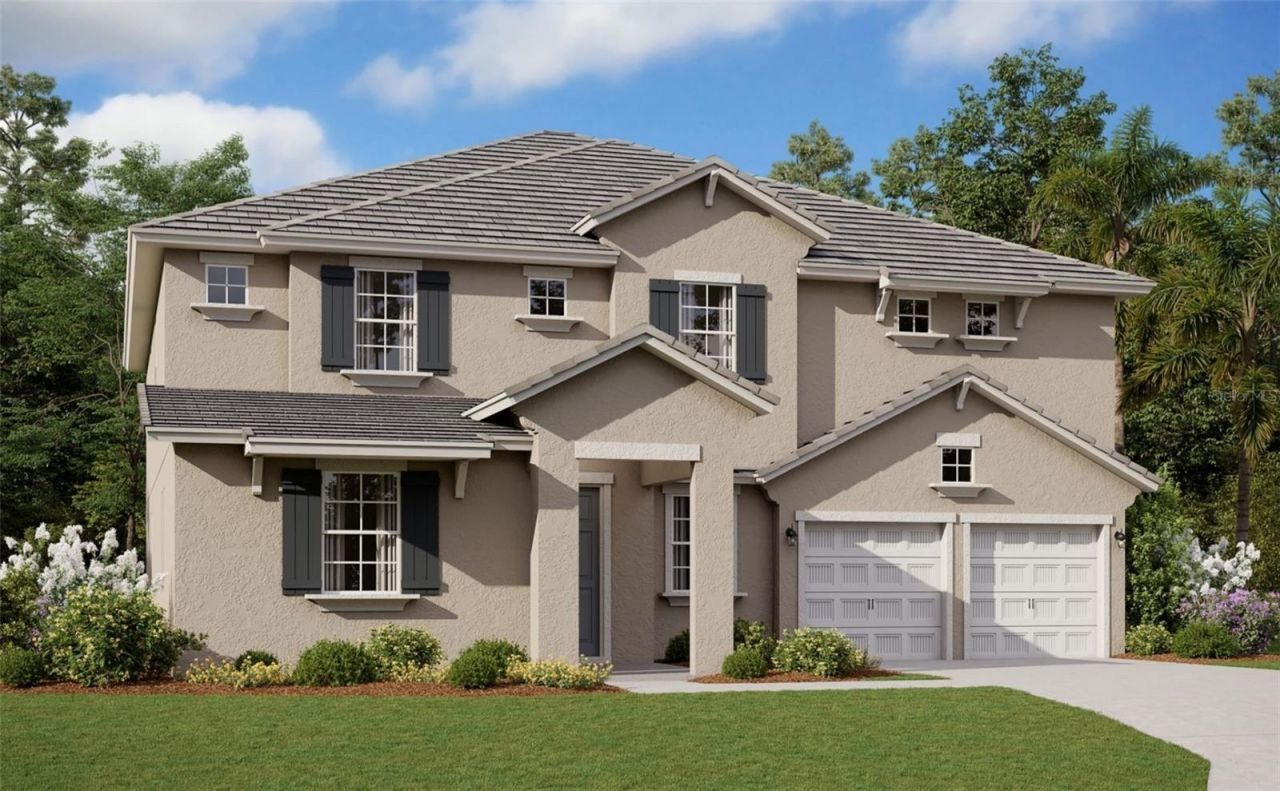
Virtually Staged. Under Construction. SWEETWATER H - Our beautiful huge 2 story home, located on a conservation lot, with 6 Bedrooms and 4.5 Baths. This great floor plan boasts an open concept family/dining/kitchen area with a gourmet kitchen, extended 42 wrap around cabinets, and an extended island. The owner's bath also contains a spa package with upgraded 3/8 glass enclosure, an additional rainfall shower head, and wall niche. The living area has an extension to the room, 9' hidden sliding glass doors and a huge lanai that runs the width of the home. Downstairs flex room works well as an office or study. Upstairs, find 5 large bedrooms most with walk in closets, 3 full baths, and a second laundry room,(that's right! 1 upstairs, and 1 downstairs). Common areas upstairs include a spacious bonus room with wet bar, and a second flex room that works well as a theatre room. SAMPLE IMAGES
Property Features
Property Type: Residential - Single Family
Cooling: Central Air
Garage: 2 car attached
Heating: Central, Electric, Exhaust Fan, Heat Pump
Home Style: Florida
Lot Size: 0.17 Acres
Roof Type: Tile
Stories: 2.0
Taxes: $2,489
Year Built: 2026
Amenities
Eat-in Kitchen
High Ceilings
Kitchen/Family Room Combo
Living Room/Dining Room Combo
Open Floorplan
Primary Bedroom Main Floor
Solid Surface Counters
Thermostat
Walk-In Closet(s)
Sidewalk
Sliding Doors
Sprinkler Metered
Feature Descriptions
Additional Rooms: Bonus Room, Den/Library/Office, Family Room, Great Room, Inside Utility, Storage Rooms
Appliances: Built-In Oven, Cooktop, Dishwasher, Disposal, Gas Water Heater, Microwave, Tankless Water Heater
Association Amenities: Park, Playground, Recreation Facilities
Builder: DREAM FINDERS HOMES
Community Features: Association Recreation - Owned, Community Mailbox, Deed Restrictions, Irrigation-Reclaimed Water, No Truck/RV/Motorcycle Parking, Park, Playground, Sidewalks, Street Lights
Directions: 14207 Crest Palm Ave, Windermere, FL 34786. On the corner of Reams and Ficquette Rd.
Disaster Mitigation: Fire/Smoke Detection Integration
Energy Efficient: Appliances, HVAC, Windows
Exterior: Block, Cement Siding, Frame
Flood Zone Code: AE
Flooring: Carpet, Ceramic Tile
Foundation: Slab
Garage Dimensions: 20x20
HOA Fee: 245/ Monthly
HOA Y/N: Yes
Home Warranty Y/N: Yes
Listing Terms: Cash, Conventional, FHA, VA Loan
Lot: Cleared, Sidewalk, Paved
Lot Dimensions: 0.17
Model: SWEETWATER H
Other Equipment: Irrigation Equipment
Ownership: Fee Simple
Parking: Driveway, Garage Door Opener, Oversized
Parking Notes: Driveway, Garage Door Opener, Oversized
Patio/Porch: Covered, Rear Porch
Pets Allowed: Yes
Property Attached Y/N: No
Property Sub-Type: Single Family Residence
Security: Smoke Detector(s)
Sewer: Public Sewer
Showing Instructions: See Remarks, ShowingTime
Special Sale Provisions: None
Utilities: Electricity Available, Fiber Optics, Natural Gas Available, Phone Available, Public, Sewer Connected, Sprinkler Meter, Sprinkler Recycled, Underground Utilities, Water Available, Water Connected
Vegetation: Trees/Landscaped
Water: Public
Water Access Y/N: No
Windows: Double Pane Windows, ENERGY STAR Qualified Windows, Low-Emissivity Windows, Thermal Windows
Zoning: RESIDENTAI
Room Sizes
Kitchen: 11x15
Great Room: 17x18.8
Primary Bedroom: 14x19
Bonus Room: 17x27
Den: 14x12.6
Local Schools
High School: Windermere High School
Middle School: Horizon West Middle School
Elementary School: Bay Lake Elementary
Listed By / Shown By
Listed By
Agency Name: OLYMPUS EXECUTIVE REALTY INC
Agency Contact: mls@oerfl.com
Shown By
Agent Name: Rondi V. Guess
Agent Phone: Cell: (813) 919-9103
Agency Title: Florida Executive Realty

Estimate Your Payment
Estimated Payment
$ 3,494.27 per month $2,906.01 Principal & Interest $207.42 Property Tax $380.84 Homeowner's Insurance
14213 Crest Palm Avenue | MLS# G5115749
This single family home located at 14213 Crest Palm Avenue, Windermere, FL 34786 is currently listed for sale with an asking price of $1,305,741. This property was built in 2026 and has 6 bedrooms and 4 full and 1 partial baths with 4585 sq. ft. Crest Palm Avenue is located in the PALMS AT WINDERMERE subdivision. Search PALMS AT WINDERMERE real estate on rguess.floridaexecutiverealty.com today.